8017 Pendley Lane, Huntersville, NC 28078
- $725,000
- 4
- BD
- 3
- BA
- 2,744
- SqFt




Listing courtesy of Howard Hanna Allen Tate Huntersville. jason.abernethy@allentate.com
- List Price
- $725,000
- MLS#
- 4421151
- Status
- COMING SOON
- Days on Market
- 0
- Property Type
- Residential
- Levels
- Two
- Distressed Property
- Yes
- Year Built
- 2004
- Bedrooms
- 4
- Bathrooms
- 3
- Full Baths
- 3
- Lot Size
- 11,761
- Lot Size Area
- 0.27
- Living Area
- 2,744
- Sq Ft Total
- 2744
- County
- Mecklenburg
- Subdivision
- Macaulay
- Special Conditions
- Relocation
Property Description
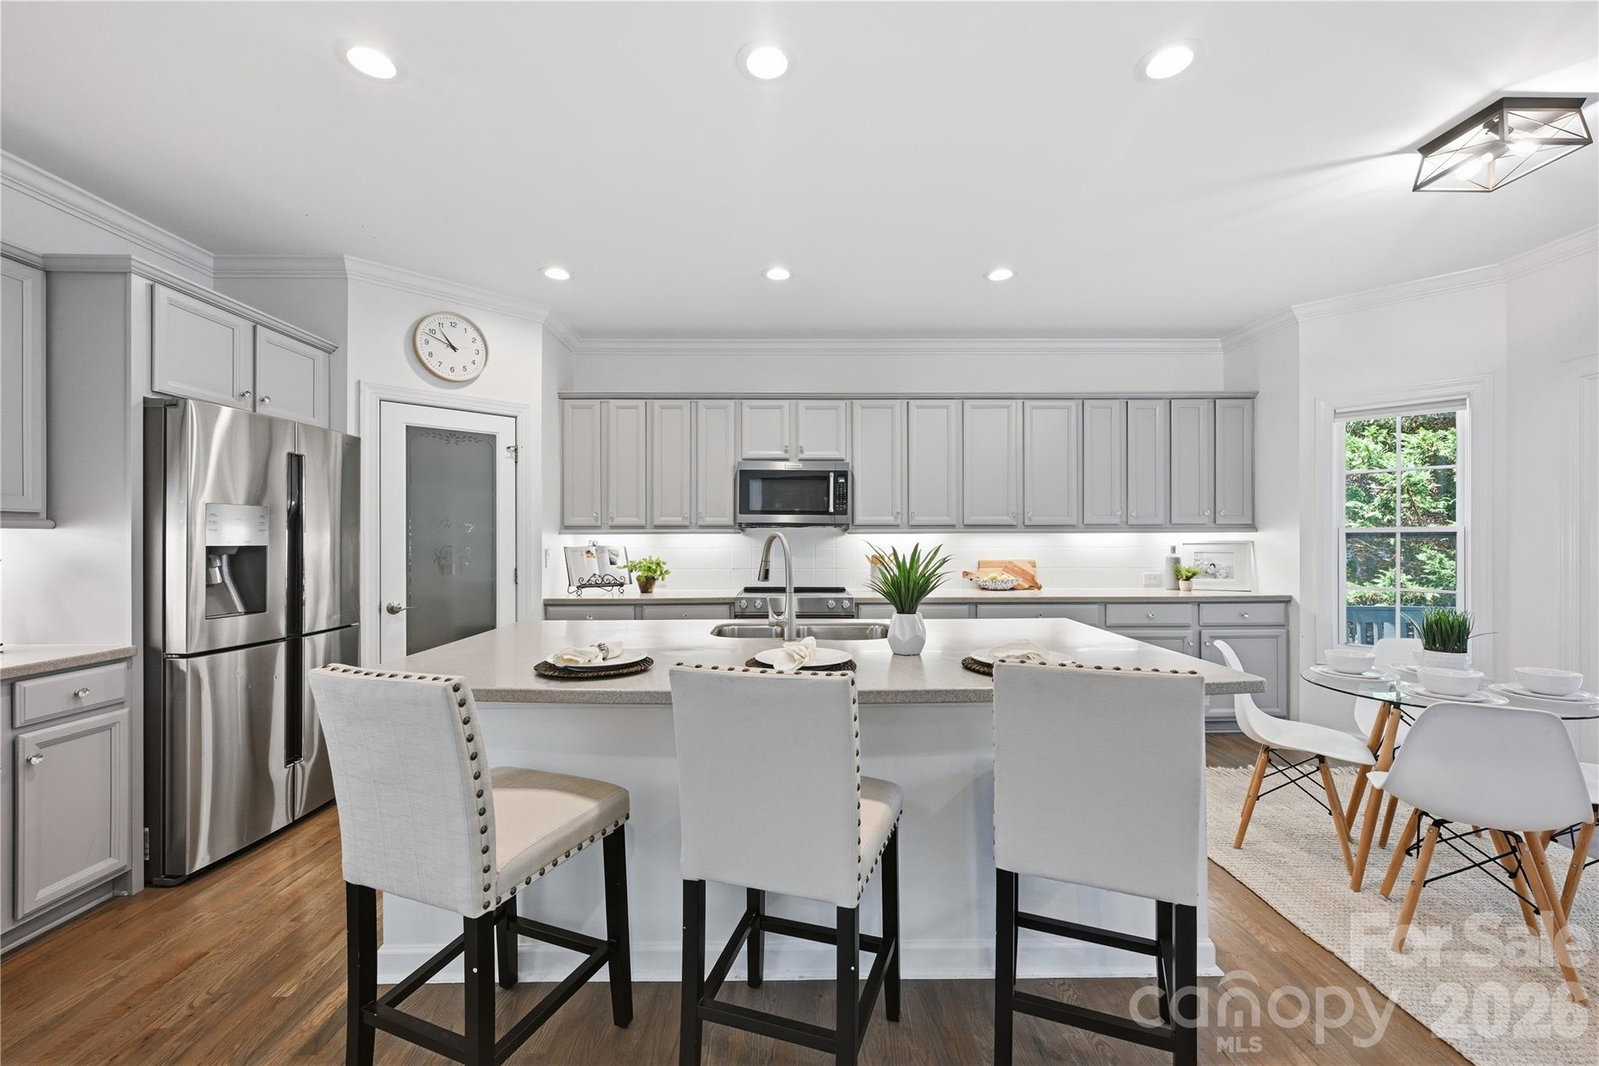
Welcome to 8017 Pendley with tree-lined streets, neighborhood amenities, and an inviting sense of community create the perfect backdrop for everyday living. This home overlooks a wooded park and offers flexible spaces, thoughtful updates, and exceptional indoor-outdoor living. Inside, a light-filled entry leads to a formal dining room that can easily adapt as a sitting room, playroom, or additional flex space. A main-level bedroom with adjacent full bath is tucked away and ideal guests, multigenerational living, or a private home office. The heart of the home is the spacious kitchen, featuring an oversized island made for entertaining, casual meals, homework, or gathering with friends. A custom pantry provides impressive storage, while the adjoining breakfast area and great room create an easy, open flow. A wall of windows brings in beautiful natural light and views of the backyard, while the fireplace with custom built ins adds warmth and character. Upstairs, the primary suite feels like a true retreat, highlighted by a BRAND-NEW luxury spa-inspired bathroom designed for ultimate relaxation. Two additional bedrooms, another full bath, laundry room, and a spacious loft complete the upper level. You can create the perfect second living room, media space, game room, homework station, fitness area, or playroom—the possibilities are endless with the loft. Outdoor living is equally impressive. Relax on the expansive covered porch, entertain on the custom patio, gather around the outdoor fireplace, or simply enjoy the privacy of the fenced backyard. The backyard truly becomes an extension of the home. MacAulay offers a lifestyle all its own with a community pool, clubhouse, playground, tennis courts, fishing pond, waterfall park, and sidewalks perfect for walking or biking through the neighborhood. Grand Oak Elementary is conveniently located across from the community, while Birkdale Village, shopping, dining, recreation, and I-77 are just minutes away.
Additional Information
- Community Features
- Clubhouse, Outdoor Pool, Picnic Area, Playground, Pond, Recreation Area, Sidewalks, Street Lights, Walking Trails
- Fireplace
- Yes
- Interior Features
- Attic Stairs Pulldown, Breakfast Bar, Built-in Features, Cable Prewire, Entrance Foyer, Garden Tub, Kitchen Island, Open Floorplan, Pantry, Split Bedroom, Walk-In Closet(s), Walk-In Pantry
- Floor Coverings
- Carpet, Tile, Wood
- Equipment
- Dishwasher, Disposal, Gas Range, Microwave, Refrigerator, Washer/Dryer
- Foundation
- Crawl Space
- Main Level Rooms
- Bedroom(s), Great Room, Dining Room, Breakfast, Kitchen
- Laundry Location
- Laundry Room, Upper Level
- Heating
- Forced Air
- Water
- City
- Sewer
- Public Sewer
- Exterior Construction
- Brick Partial, Hardboard Siding
- Roof
- Architectural Shingle
- Parking
- Attached Garage
- Driveway
- Concrete, Paved
- Lot Description
- Corner Lot
- Elementary School
- Grand Oak
- Middle School
- Francis Bradley
- High School
- Hopewell
- Zoning
- NR
- Total Property HLA
- 2744
Mortgage Calculator
“ Based on information submitted to the MLS GRID as of . All data is obtained from various sources and may not have been verified by broker or MLS GRID. Supplied Open House Information is subject to change without notice. All information should be independently reviewed and verified for accuracy. Some IDX listings have been excluded from this website. Properties may or may not be listed by the office/agent presenting the information © 2026 Canopy MLS as distributed by MLS GRID”

Last Updated: