11124 Vanguard Parkway, Huntersville, NC 28078
- $749,000
- 5
- BD
- 4
- BA
- 3,363
- SqFt




Listing courtesy of Coldwell Banker Realty. Melissa.Small@CBCarolinas.com
- List Price
- $749,000
- MLS#
- 4421110
- Status
- ACTIVE
- Days on Market
- 0
- Property Type
- Residential
- Architectural Style
- Transitional
- Levels
- Two
- Distressed Property
- Yes
- Year Built
- 2020
- Bedrooms
- 5
- Bathrooms
- 4
- Full Baths
- 4
- Lot Size
- 12,196
- Lot Size Area
- 0.28
- Living Area
- 3,363
- Sq Ft Total
- 3363
- County
- Mecklenburg
- Subdivision
- Vermillion
- Special Conditions
- Relocation
Property Description
Vermillion's Very Best! This beautiful two-story home offers 5 bedrooms, 4 full bathrooms, a 2-car garage, and an exceptional combination of space, style, and functionality in the highly sought-after Vermillion community. Thoughtfully designed for both everyday living and entertaining, this home features updated hardwood and laminate flooring throughout and an expansive backyard with an oversized patio—perfect for hosting gatherings, relaxing outdoors, or enjoying Carolina evenings. The main level offers an ideal layout with a spacious bedroom and full bathroom, providing flexibility for guests, multigenerational living, or a private home office. The gourmet kitchen features a lovely walk-in pantry, ample cabinetry, and a breakfast nook that opens naturally into the living spaces. A separate dining room adds an elegant touch for special occasions and gatherings. Upstairs, a generous loft provides versatile additional living space—perfect for a media room, playroom, home office, or second gathering area. The spacious primary retreat offers a peaceful escape, complete with two primary closets and a luxurious primary bath featuring a relaxing soaking tub. Three additional bedrooms and two full bathrooms provide plenty of room for family and guests. Enjoy all that Vermillion has to offer, including outdoor pools, playgrounds, walking trails, and a welcoming community atmosphere, while benefiting from highly regarded Huntersville schools. The 2-car garage is equipped with an EV charger, adding modern convenience for today’s lifestyle. With its desirable location, flexible floor plan, generous outdoor space, and thoughtful updates, this lovely home is primed and ready for its next owner. Come experience all it has to offer!
Additional Information
- Community Features
- Outdoor Pool, Playground, Sidewalks, Street Lights, Walking Trails
- Fireplace
- Yes
- Interior Features
- Attic Stairs Pulldown
- Floor Coverings
- Laminate, Tile, Vinyl, Wood
- Equipment
- Dishwasher, Disposal, Gas Oven, Gas Range
- Foundation
- Slab
- Main Level Rooms
- Bedroom(s), Bathroom-Full, Kitchen, Dining Room, Living Room, Great Room, Mud
- Laundry Location
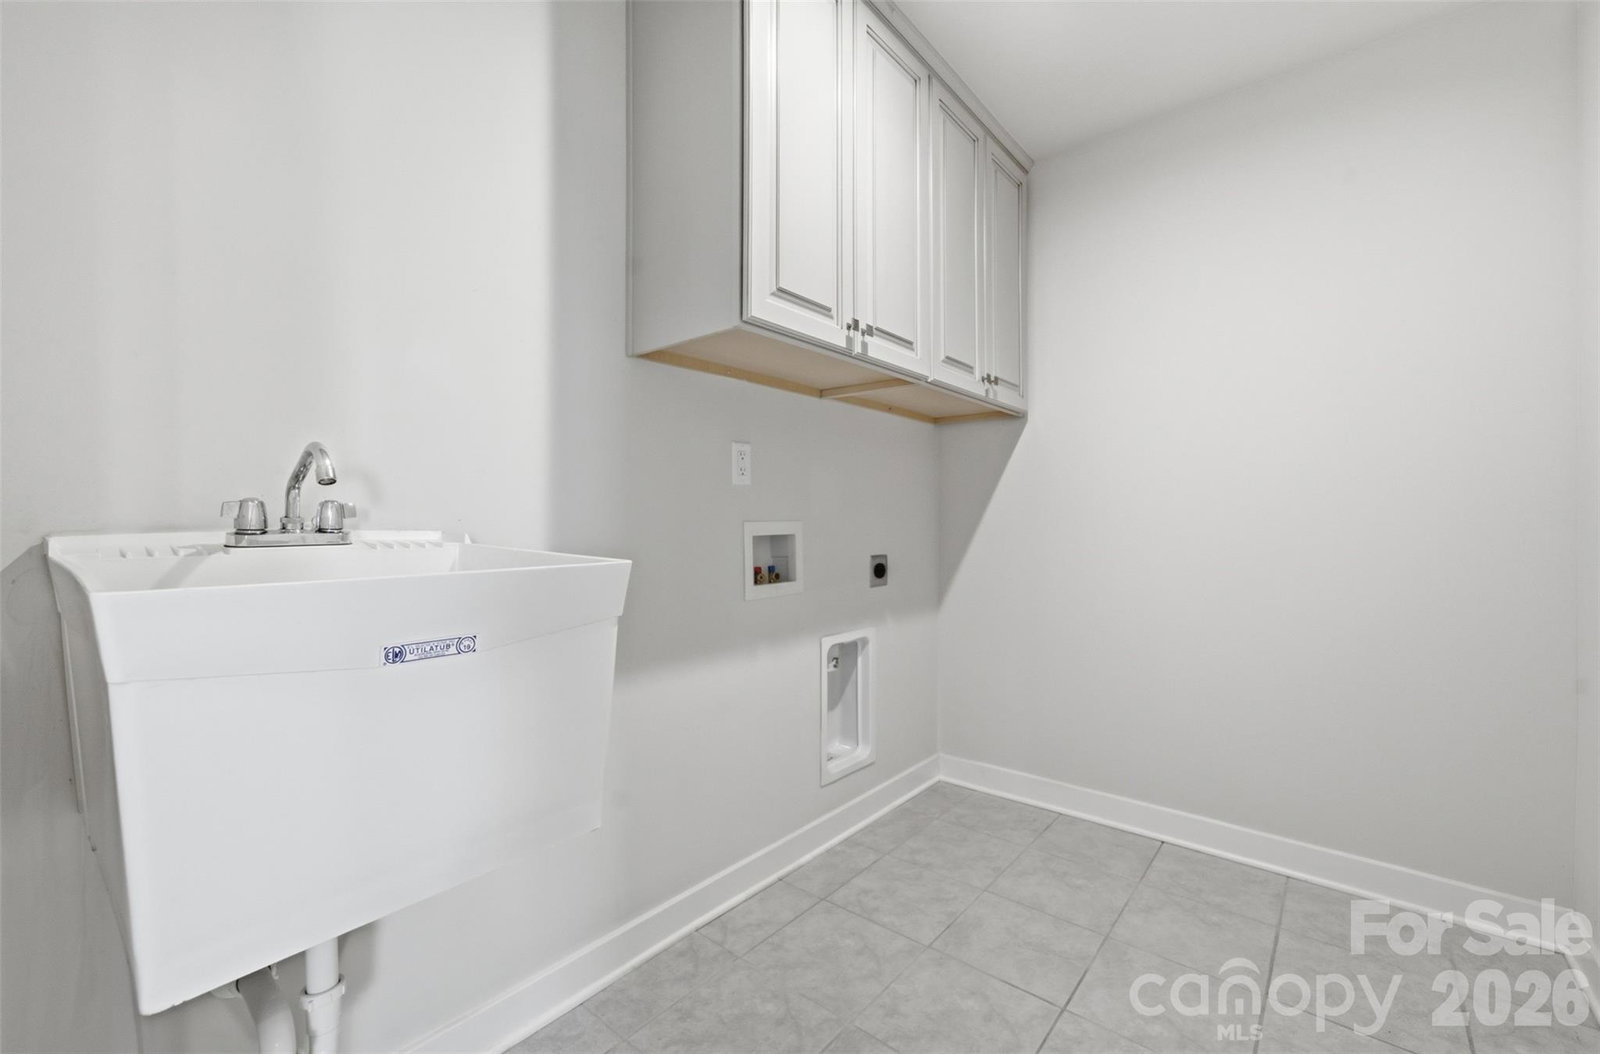
- Electric Dryer Hookup, Upper Level, Washer Hookup
- Heating
- Natural Gas
- Water
- City
- Sewer
- Public Sewer
- Exterior Construction
- Brick Partial, Fiber Cement
- Roof
- Architectural Shingle
- Parking
- Attached Garage
- Driveway
- Concrete, Paved
- Lot Description
- Cleared
- Elementary School
- Blythe
- Middle School
- J.M. Alexander
- High School
- North Mecklenburg
- Total Property HLA
- 3363
Mortgage Calculator
“ Based on information submitted to the MLS GRID as of . All data is obtained from various sources and may not have been verified by broker or MLS GRID. Supplied Open House Information is subject to change without notice. All information should be independently reviewed and verified for accuracy. Some IDX listings have been excluded from this website. Properties may or may not be listed by the office/agent presenting the information © 2026 Canopy MLS as distributed by MLS GRID”

Last Updated: