409 Queens Road, Gastonia, NC 28052
- $269,000
- 3
- BD
- 2
- BA
- 1,250
- SqFt




Listing courtesy of Realty Dynamics Inc.. ncrealtydynamics@gmail.com
- List Price
- $269,000
- MLS#
- 4418172
- Status
- ACTIVE UNDER CONTRACT
- Days on Market
- 14
- Property Type
- Residential
- Levels
- One
- Year Built
- 2026
- Bedrooms
- 3
- Bathrooms
- 2
- Full Baths
- 2
- Lot Size
- 20,037
- Lot Size Area
- 0.46
- Living Area
- 1,250
- Sq Ft Total
- 1250
- County
- Gaston
- Subdivision
- No Neighborhood
- Special Conditions
- None
Property Description
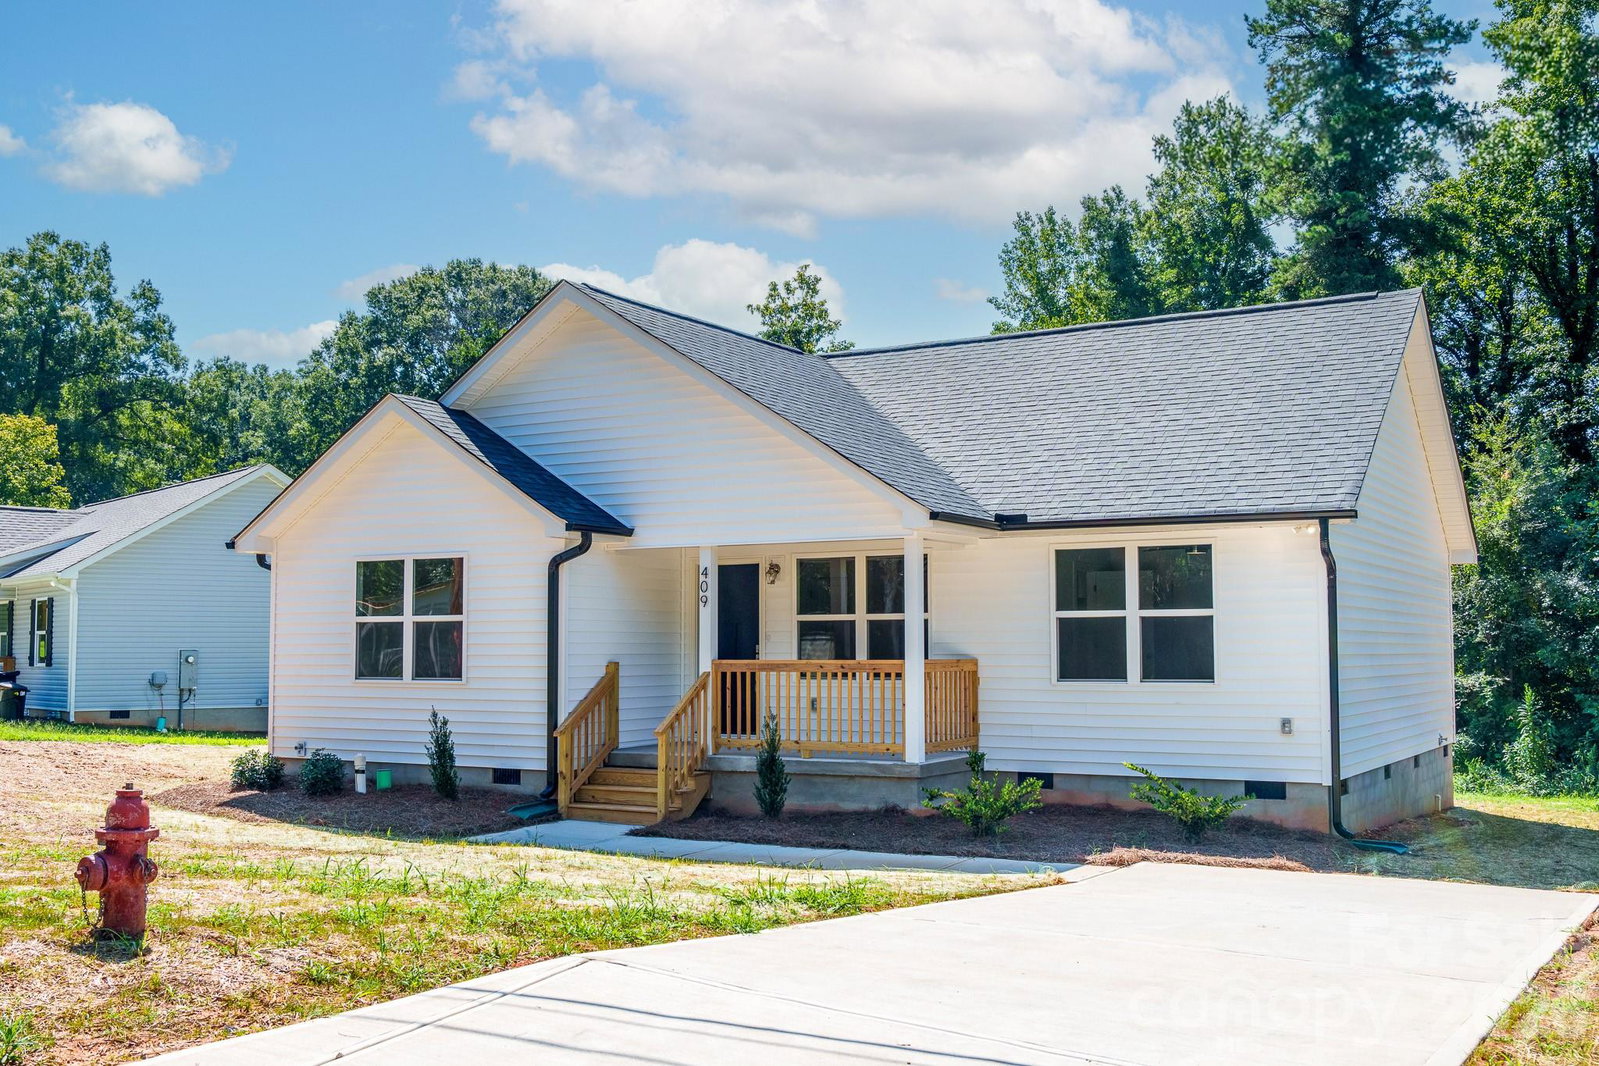
Charming new construction single-family home in a serene and inviting neighborhood. This 3-bedroom, 2-bath residence features a bright, open-concept floor plan designed for effortless entertaining and relaxed everyday living. The kitchen is thoughtfully integrated with the living and dining areas, creating a welcoming and functional space. Step outside to enjoy the private deck, perfect for gatherings or quiet moments, and the covered front porch that adds curb appeal and a touch of charm. The primary bedroom offers a peaceful retreat with an en-suite bath, while two additional bedrooms provide flexible space for guests, work, or hobbies. Built with quality craftsmanship, modern finishes, and energy-efficient design, this move-in-ready home blends comfort, style, and convenience. A rare opportunity to own a thoughtfully designed new home—schedule your private tour today.
Additional Information
- Interior Features
- Attic Stairs Pulldown, Open Floorplan, Pantry, Walk-In Closet(s)
- Floor Coverings
- Carpet, Tile, Vinyl
- Equipment
- Disposal, Electric Range, Electric Water Heater, ENERGY STAR Qualified Dishwasher, ENERGY STAR Qualified Light Fixtures, Exhaust Fan, Microwave, Self Cleaning Oven
- Foundation
- Crawl Space
- Main Level Rooms
- Primary Bedroom, Bedroom(s), Bathroom-Full, Bathroom-Full, Living Room, Dining Room
- Laundry Location
- Electric Dryer Hookup, Laundry Room, Main Level, Washer Hookup
- Heating
- Central, Electric, ENERGY STAR Qualified Equipment
- Water
- City
- Sewer
- Public Sewer
- Exterior Construction
- Vinyl
- Roof
- Architectural Shingle
- Parking
- Driveway
- Driveway
- Concrete, Paved
- Lot Description
- Wooded
- Elementary School
- Hershal Beam
- Middle School
- Southwest
- High School
- Forestview
- New Construction
- Yes
- Total Property HLA
- 1250
- Master on Main Level
- Yes
Mortgage Calculator
“ Based on information submitted to the MLS GRID as of . All data is obtained from various sources and may not have been verified by broker or MLS GRID. Supplied Open House Information is subject to change without notice. All information should be independently reviewed and verified for accuracy. Some IDX listings have been excluded from this website. Properties may or may not be listed by the office/agent presenting the information © 2026 Canopy MLS as distributed by MLS GRID”

Last Updated: