14515A Nc Hwy 73 Highway, Huntersville, NC 28078
- $5,950,000
- 5
- BD
- 6
- BA
- 5,570
- SqFt






Listing courtesy of The Agency - Charlotte. ryan.palmer@theagencyre.com
- List Price
- $5,950,000
- MLS#
- 4418141
- Status
- ACTIVE
- Days on Market
- 1
- Property Type
- Residential
- Levels
- Two
- Year Built
- 2027
- Bedrooms
- 5
- Bathrooms
- 6
- Full Baths
- 4
- Half Baths
- 2
- Lot Size
- 84,506
- Lot Size Area
- 1.94
- Living Area
- 5,570
- Sq Ft Total
- 5570
- County
- Mecklenburg
- Subdivision
- No Neighborhood
- Special Conditions
- None
- Waterfront
- Yes
- Waterfront Features
- Beach - Private
Property Description
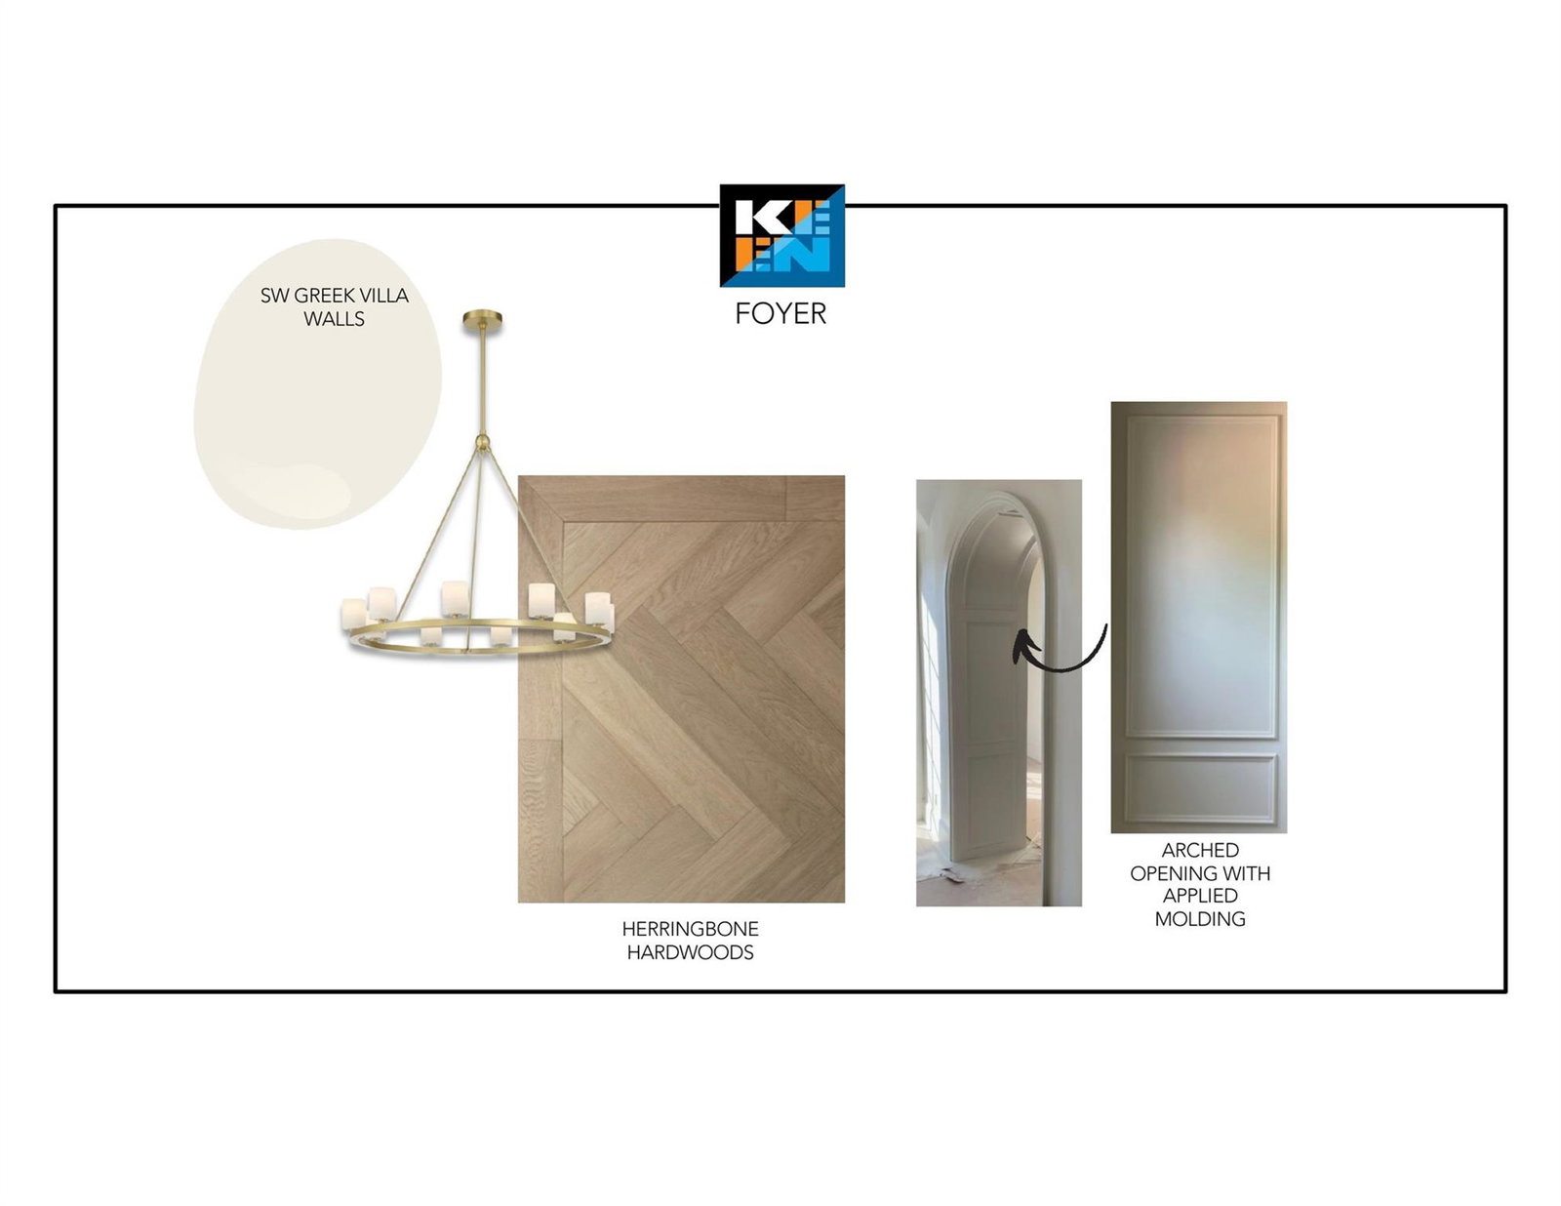
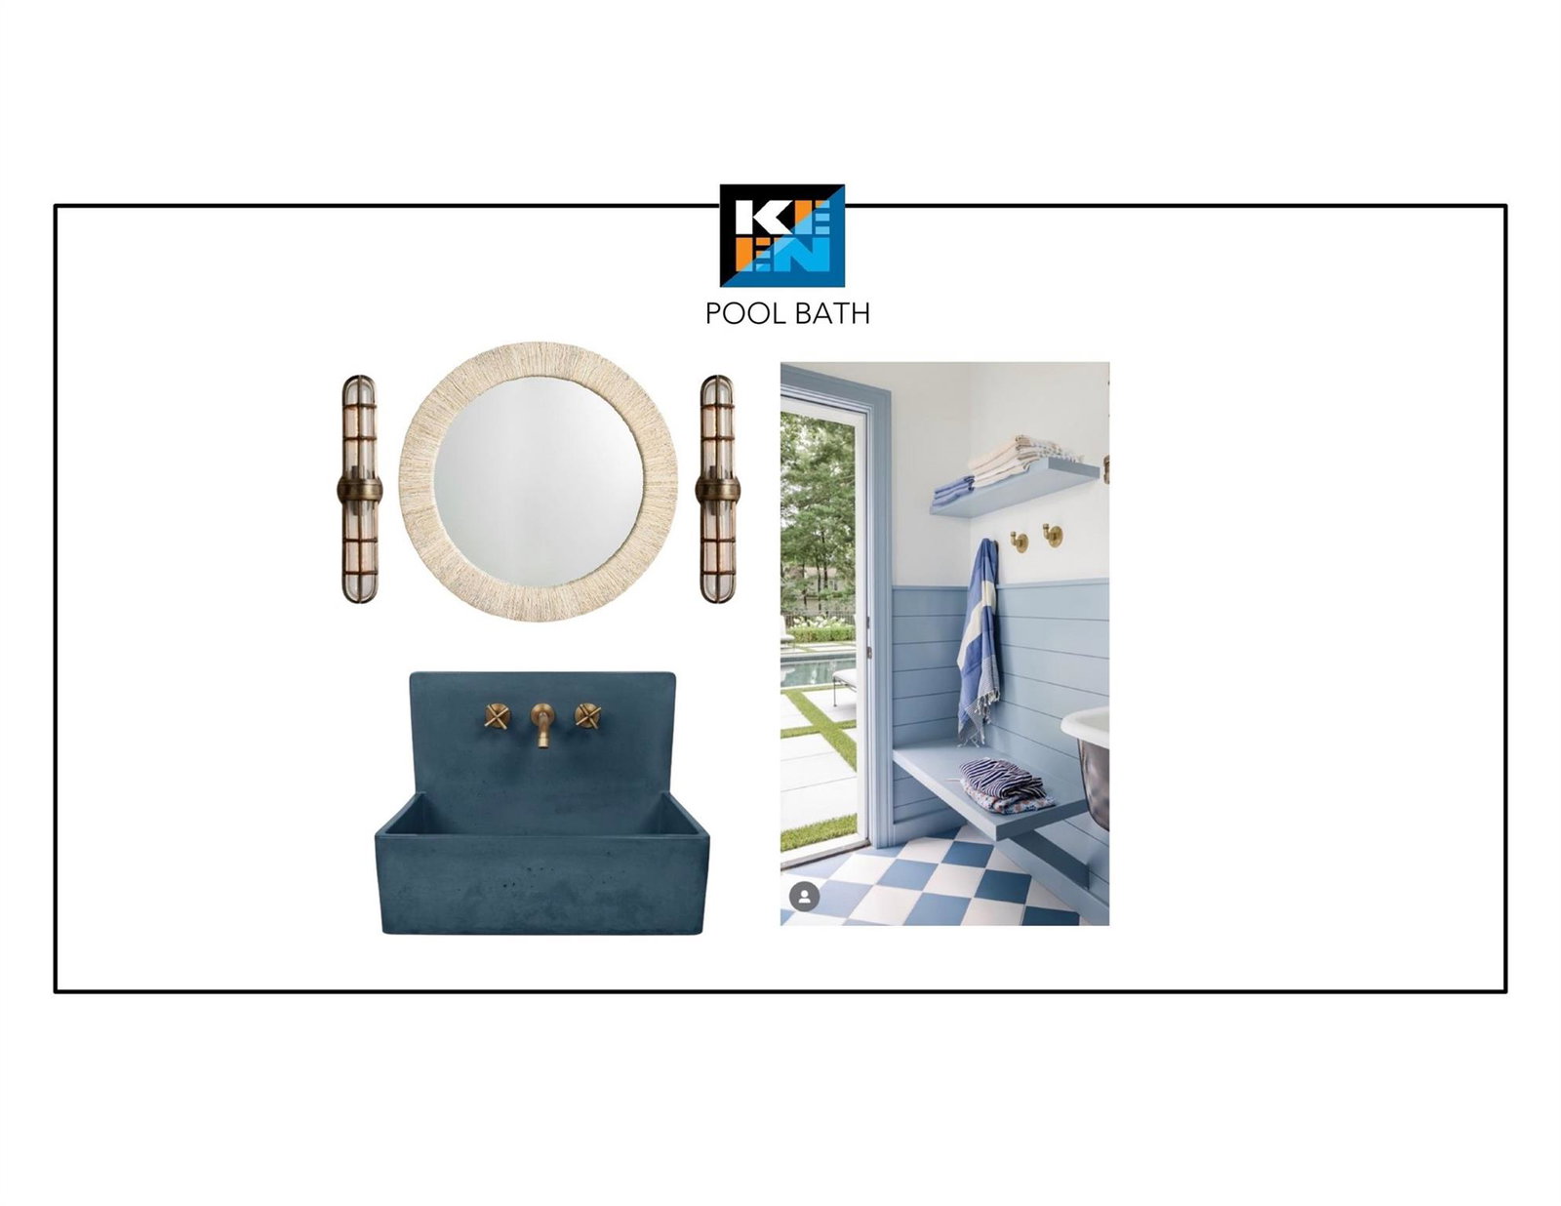
Proposed new construction on one of the last distinguished waterfront estates of this size on Lake Norman's southern shore — 1.94 cleared, build-ready acres with 234 feet of prime shoreline, a naturally occurring sandy beach, and sweeping east-facing big-water views. Presented with a to-be-built country manor concept by Keen Building Company, designed specifically for this site's setbacks, shoreline, and views: 5,570 square feet with a main-level primary suite, dedicated office, scullery-served kitchen, great room with stone fireplace surround, upstairs loft and media room, screened porch, and a pool bath supporting the outdoor living plan — priced with the builder so cost isn't a guess. Renderings and floor plan available. The lot is also offered on its own (MLS 4366791), and buyers are not required to use the featured builder — the concept illustrates what this extraordinary site can carry. On the quieter southern stretch of the lake with quick access to Birkdale Village and the Highway 73 corridor. All renderings, design boards, and floor plans shown are artist concepts provided for visualization only — they are not exact, and final design, finishes, and inclusions are subject to change.
Additional Information
- Fireplace
- Yes
- Interior Features
- Wet Bar
- Equipment
- Other
- Foundation
- Crawl Space
- Main Level Rooms
- Great Room, Dining Area, Kitchen, Office, Primary Bedroom, Bedroom(s), Bathroom-Full, Bathroom-Full, Bathroom-Half, Bathroom-Half, Laundry
- Laundry Location
- Laundry Room, Main Level
- Heating
- Central
- Water
- City
- Sewer
- Septic Needed
- Exterior Construction
- Brick Partial, Fiber Cement
- Parking
- Driveway, Attached Garage
- Driveway
- Concrete, Paved
- Lot Description
- Cleared, Open Lot, Views, Waterfront
- Elementary School
- Barnette
- Middle School
- Francis Bradley
- High School
- Hopewell
- Zoning
- GR
- New Construction
- Yes
- Builder Name
- Keen Building Company
- Total Property HLA
- 5570
- Master on Main Level
- Yes
Mortgage Calculator
“ Based on information submitted to the MLS GRID as of . All data is obtained from various sources and may not have been verified by broker or MLS GRID. Supplied Open House Information is subject to change without notice. All information should be independently reviewed and verified for accuracy. Some IDX listings have been excluded from this website. Properties may or may not be listed by the office/agent presenting the information © 2026 Canopy MLS as distributed by MLS GRID”

Last Updated: