17447 Caldwell Track Drive, Huntersville, NC 28078
- $299,000
- 2
- BD
- 3
- BA
- 1,312
- SqFt




Listing courtesy of Chosen Realty of NC LLC. 330-249-3499
- List Price
- $299,000
- MLS#
- 4416722
- Status
- ACTIVE
- Days on Market
- 0
- Property Type
- Residential
- Architectural Style
- Traditional
- Levels
- Two
- Year Built
- 2008
- Bedrooms
- 2
- Bathrooms
- 3
- Full Baths
- 2
- Half Baths
- 1
- Lot Size
- 1,306
- Lot Size Area
- 0.03
- Living Area
- 1,312
- Sq Ft Total
- 1312
- County
- Mecklenburg
- Subdivision
- Caldwell Station
- Special Conditions
- None
Property Description
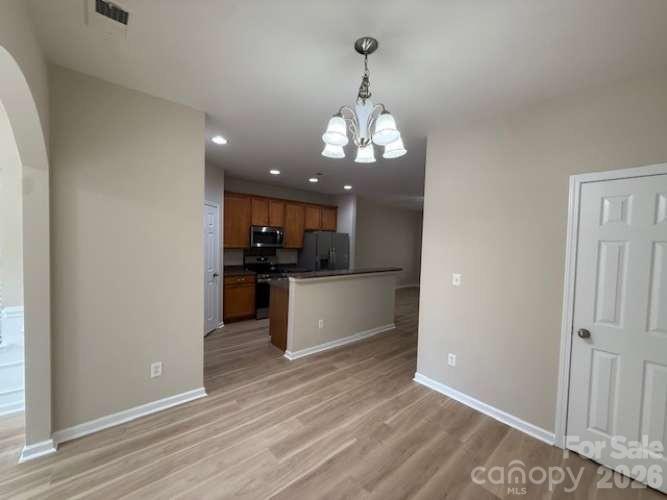
Updated and move-in ready townhome in Caldwell Station! This 2 bedroom, 2 1/2 bath home has so many upgrades including new A/C system installed in 2025, new water heater installed in 2025, new luxury vinyl flooring installed on the entire first floor in August 2026 and all new s/s kitchen appliances installed in August 2026. Entire home was professionally painted with neutral colors in August 2026. You'll love the open floor plan, breakfast bar and the bright & sunny sunroom for added living space! Upstairs are two large bedrooms each with private baths. Laundry is located on the main level. Upgraded window shades throughout. Relax and enjoy the covered front porch and paver patio in the back of the home. Truly a home that is maintenance free with HOA maintaining the roof, all exterior, all lawncare and landscaping. Enjoy all the amenities the Caldwell Station community offers including pool, clubhouse with fitness center, playground and walking trails. Close proximity to I-77, shopping and dining. The owner of this property is a licensed real estate professional in the state of North Carolina.
Additional Information
- Hoa Fee
- $296
- Hoa Fee Paid
- Monthly
- Community Features
- Clubhouse, Outdoor Pool, Playground, Street Lights, Walking Trails
- Interior Features
- Attic Other, Garden Tub, Kitchen Island, Walk-In Closet(s)
- Equipment
- Dishwasher, Dryer, Electric Range, Microwave, Refrigerator, Washer
- Foundation
- Slab
- Main Level Rooms
- Bathroom-Half, Dining Room, Kitchen, Living Room, Laundry, Sunroom
- Laundry Location
- Main Level
- Heating
- Heat Pump
- Water
- City
- Sewer
- Public Sewer
- Exterior Features
- Lawn Maintenance
- Exterior Construction
- Vinyl
- Roof
- Architectural Shingle
- Parking
- On Street, Parking Space(s)
- Driveway
- Asphalt, Paved
- Elementary School
- Unspecified
- Middle School
- Unspecified
- High School
- Unspecified
- Total Property HLA
- 1312
Mortgage Calculator
“ Based on information submitted to the MLS GRID as of . All data is obtained from various sources and may not have been verified by broker or MLS GRID. Supplied Open House Information is subject to change without notice. All information should be independently reviewed and verified for accuracy. Some IDX listings have been excluded from this website. Properties may or may not be listed by the office/agent presenting the information © 2026 Canopy MLS as distributed by MLS GRID”

Last Updated: