12317 Braeloch Court, Huntersville, NC 28078
- $749,000
- 5
- BD
- 3
- BA
- 2,922
- SqFt




Listing courtesy of Coldwell Banker Realty. adriana.chrestler@cbcarolinas.com
- List Price
- $749,000
- MLS#
- 4415678
- Status
- COMING SOON
- Days on Market
- 0
- Property Type
- Residential
- Levels
- Two
- Year Built
- 1998
- Bedrooms
- 5
- Bathrooms
- 3
- Full Baths
- 2
- Half Baths
- 1
- Lot Size
- 13,503
- Lot Size Area
- 0.31
- Living Area
- 2,922
- Sq Ft Total
- 2922
- County
- Mecklenburg
- Subdivision
- Northstone
- Special Conditions
- None
Property Description
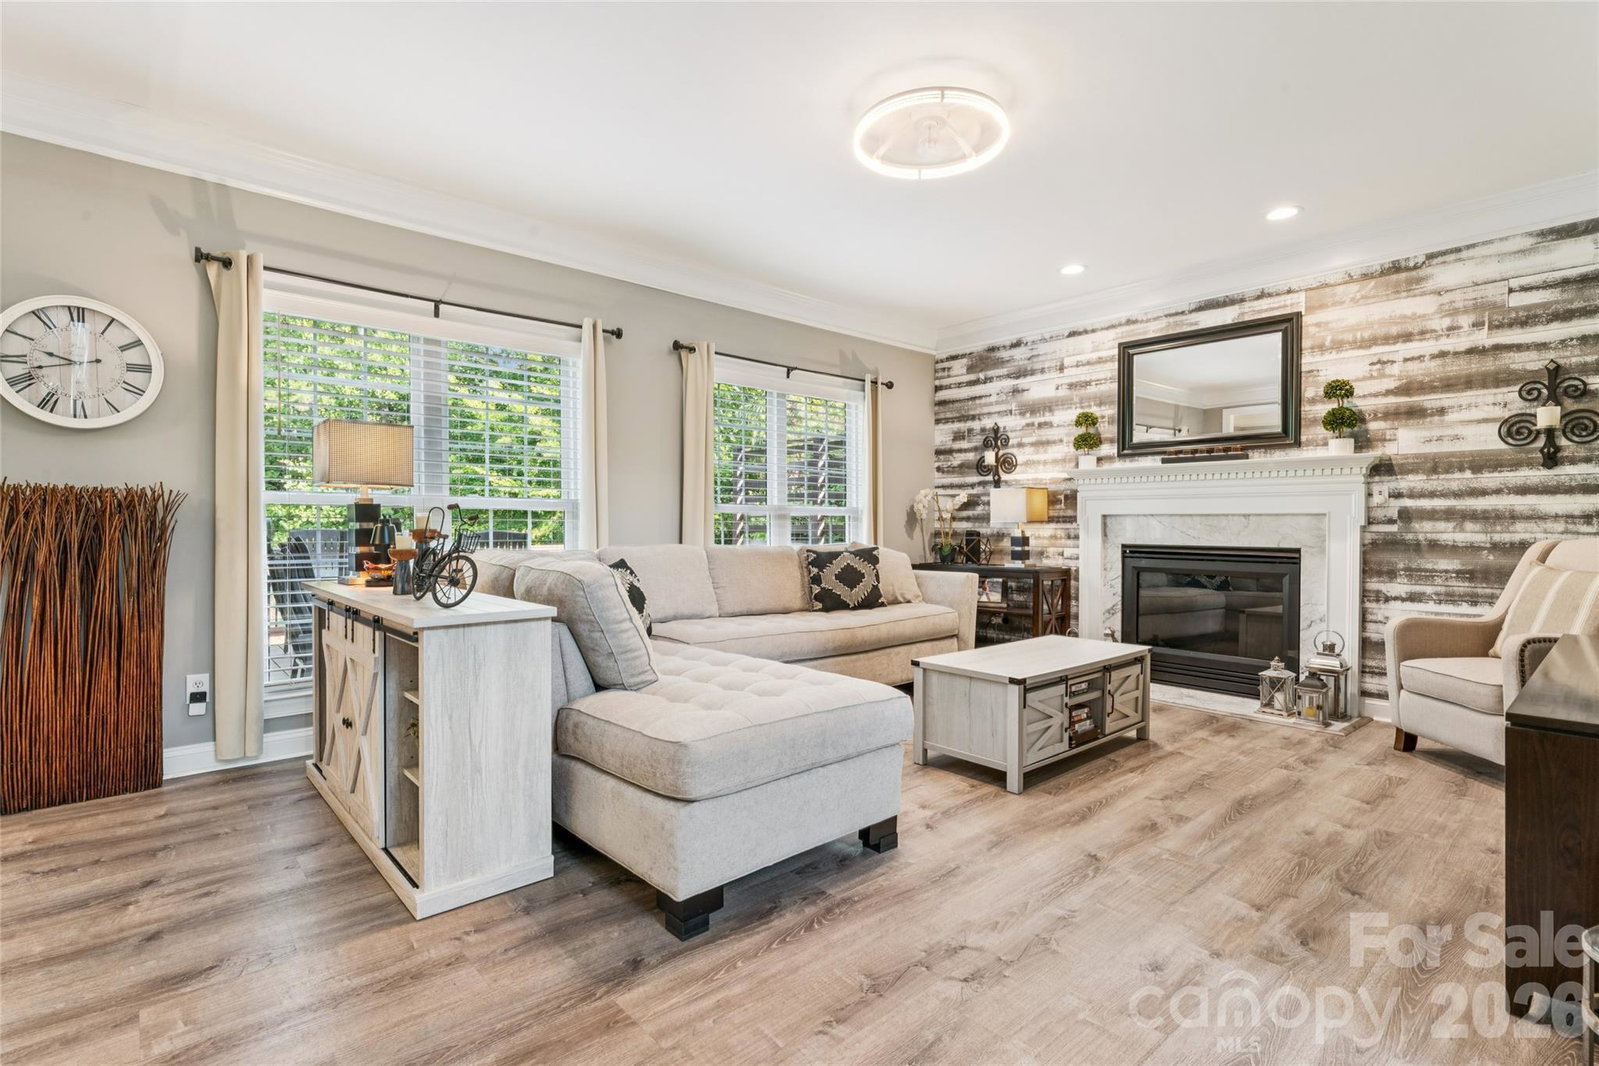
Experience refined living in this stunning, meticulously maintained 5 bedroom brick-front home, where elegance, comfort, and exceptional outdoor living come together beautifully. The new luxury vinyl plank flooring throughout pairs beautifully with the white kitchen featuring an abundance of cabinetry, creating a bright, sophisticated space with exceptional style and functionality. Designed for effortless entertaining and relaxation, the enclosed covered porch opens to an extended deck overlooking the beautifully fenced yard, complete with a charming fire pit. Every space invites you to slow down, gather with family and friends, and enjoy the best of indoor/outdoor living. Beyond your doorstep, discover a truly resort-inspired community featuring a golf course, tennis and pickleball courts, water slides, pools, restaurant, clubhouse, and fitness center. Please note: HOA fees do not include access to the community amenities or membership/use of Northstone Club; separate fees may apply. A beautiful home in an exceptional setting, offering an elevated lifestyle with amenities and spaces designed to be enjoyed year-round. This is the one you’ve been waiting for, but don't take my word for it, come see it for yourself!
Additional Information
- Hoa Fee
- $380
- Hoa Fee Paid
- Annually
- Community Features
- Clubhouse, Fitness Center, Game Court, Golf, Outdoor Pool, Pickleball, Pond, Putting Green, Sidewalks, Sport Court, Tennis Court(s)
- Fireplace
- Yes
- Equipment
- Dishwasher, Disposal, Electric Cooktop, Gas Water Heater, Microwave, Oven
- Foundation
- Crawl Space
- Main Level Rooms
- Kitchen, Living Room, Dining Room, Breakfast, Laundry, Office
- Laundry Location
- Electric Dryer Hookup, Gas Dryer Hookup, Main Level
- Heating
- Forced Air
- Water
- City
- Sewer
- Public Sewer
- Exterior Construction
- Brick Partial, Vinyl
- Roof
- Architectural Shingle
- Parking
- Attached Garage
- Driveway
- Concrete, Paved
- Lot Description
- Cul-De-Sac
- Elementary School
- Huntersville
- Middle School
- Bailey
- High School
- William Amos Hough
- Zoning
- GR
- Total Property HLA
- 2922
Mortgage Calculator
“ Based on information submitted to the MLS GRID as of . All data is obtained from various sources and may not have been verified by broker or MLS GRID. Supplied Open House Information is subject to change without notice. All information should be independently reviewed and verified for accuracy. Some IDX listings have been excluded from this website. Properties may or may not be listed by the office/agent presenting the information © 2026 Canopy MLS as distributed by MLS GRID”

Last Updated: