11922 Silverheel Lane, Huntersville, NC 28078
- $580,000
- 5
- BD
- 3
- BA
- 3,004
- SqFt




Listing courtesy of Keller Williams Unlimited. albert@lrecharlotte.com
- List Price
- $580,000
- MLS#
- 4413563
- Status
- ACTIVE
- Days on Market
- 0
- Property Type
- Residential
- Architectural Style
- Traditional
- Levels
- Two
- Year Built
- 2020
- Bedrooms
- 5
- Bathrooms
- 3
- Full Baths
- 3
- Lot Size
- 5,619
- Lot Size Area
- 0.129
- Living Area
- 3,004
- Sq Ft Total
- 3004
- County
- Mecklenburg
- Subdivision
- Stoneybrook Station
- Special Conditions
- None
Property Description
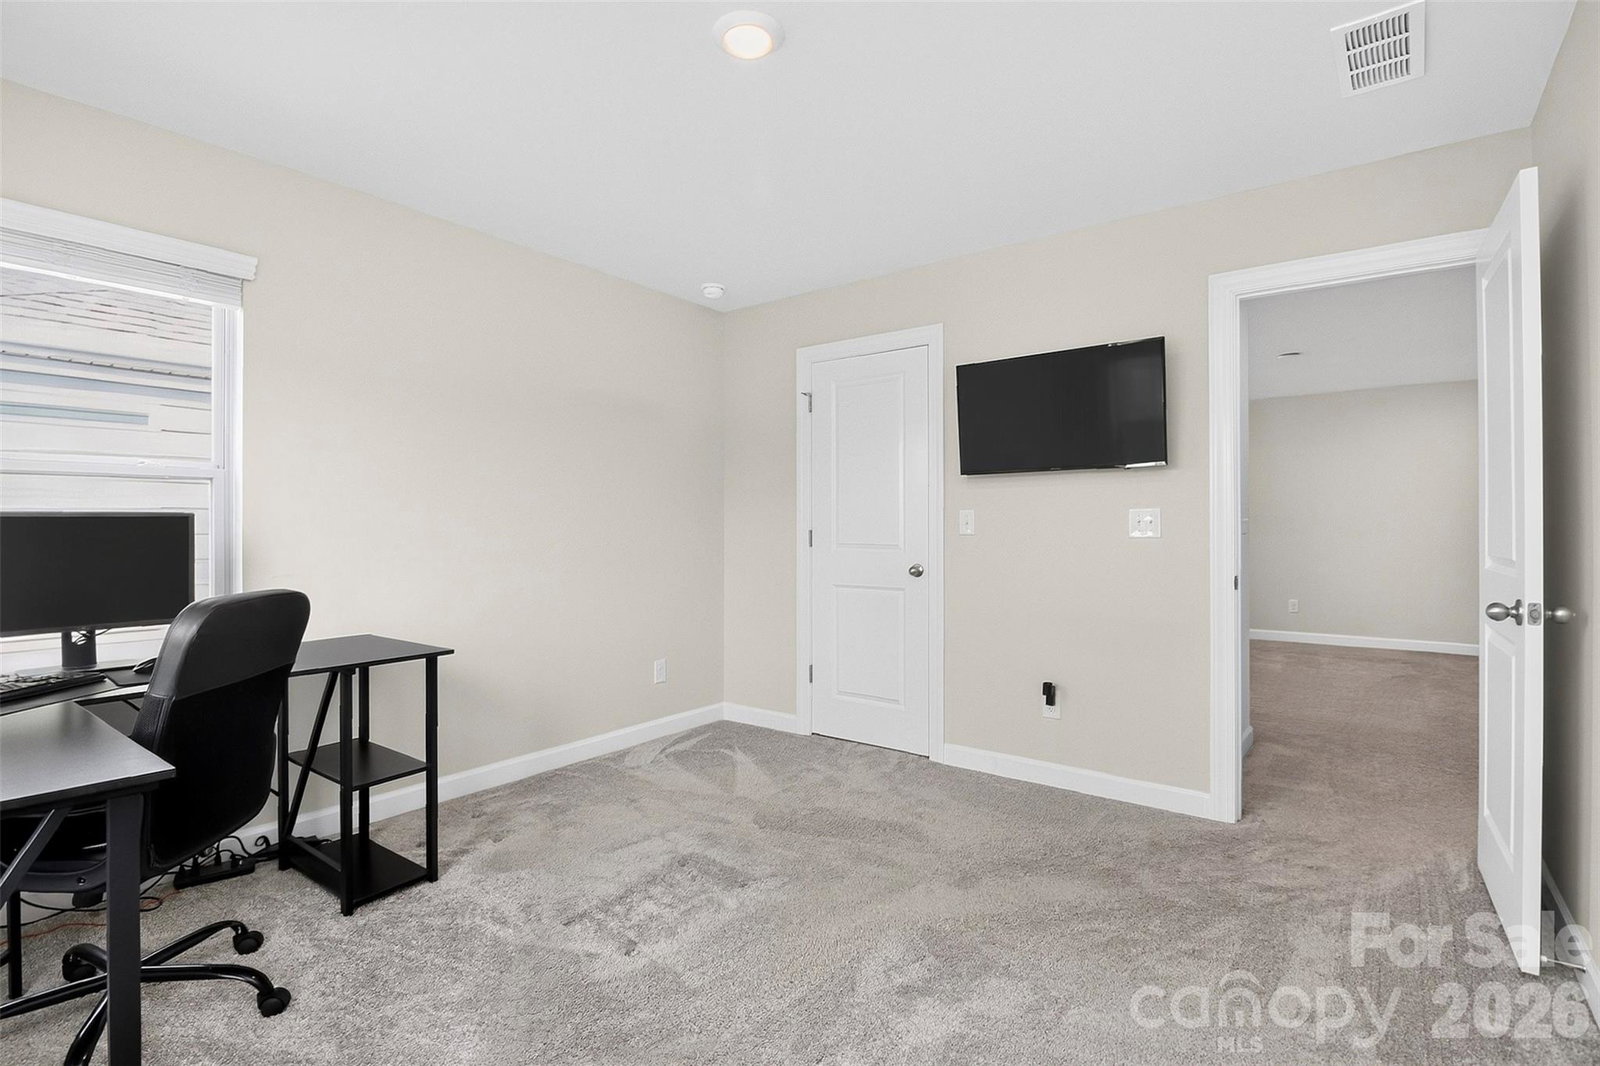
Welcome to this beautifully maintained 5-bedroom, 3-bath home in Stoneybrook Station, where generous living spaces, thoughtful upgrades, and fenced in backyard setting come together. An inviting front porch opens to a light-filled foyer and formal dining room, while the open-concept main living area creates an easy flow for everyday living and entertaining. The spacious kitchen is the heart of the home, featuring granite countertops, stainless steel appliances, a gas range, a large center island with seating, and a butler’s pantry enhanced with an additional granite countertop for extra prep, serving, or bar space. The adjoining living room is filled with natural light and features a gas fireplace. A main-level bedroom and full bath offer valuable flexibility for guests, a home office, or additional living space. Upstairs, the expansive loft provides even more room to customize to your needs—media room, game room, home office, or second living area. The primary suite is thoughtfully positioned apart from the three additional upstairs bedrooms and features a spacious bath and oversized walk-in closet with plenty of shelving. A full hall bath with dual sinks and an oversized laundry room with folding table complete the upper level. Outside, enjoy a fenced backyard, and the garage is equipped with a heater, adding comfort for year-round projects, workouts, hobbies, or additional usable space during cooler months. Stoneybrook Station offers community amenities including a pool and walking trails, all with convenient access to Downtown Huntersville, shopping, dining, and major roadways. With its flexible floor plan, abundant storage, thoughtful upgrades, and wooded backyard setting, this home has so much to offer—schedule your showing and experience it in person!
Additional Information
- Hoa Fee
- $88
- Hoa Fee Paid
- Monthly
- Fireplace
- Yes
- Interior Features
- Attic Stairs Pulldown, Breakfast Bar, Built-in Features, Cable Prewire, Drop Zone, Entrance Foyer, Garden Tub, Kitchen Island, Open Floorplan, Pantry, Storage, Walk-In Closet(s)
- Floor Coverings
- Carpet, Laminate, Tile
- Equipment
- Dishwasher, Disposal, Electric Range, Electric Water Heater, Exhaust Fan, Microwave, Plumbed For Ice Maker, Self Cleaning Oven
- Foundation
- None
- Main Level Rooms
- Bedroom(s), Bathroom-Full, Kitchen, Living Room, Dining Room, Flex Space, Mud
- Laundry Location
- Electric Dryer Hookup, In Unit, Laundry Room, Upper Level, Washer Hookup
- Heating
- Central, Forced Air
- Water
- City
- Sewer
- Public Sewer
- Exterior Construction
- Fiber Cement
- Roof
- Architectural Shingle
- Parking
- Driveway, Attached Garage, Garage Door Opener, Garage Faces Front, Keypad Entry
- Driveway
- Concrete, Paved
- Lot Description
- Level
- Elementary School
- Blythe
- Middle School
- J.M. Alexander
- High School
- North Mecklenburg
- Zoning
- NR
- Total Property HLA
- 3004
Mortgage Calculator
“ Based on information submitted to the MLS GRID as of . All data is obtained from various sources and may not have been verified by broker or MLS GRID. Supplied Open House Information is subject to change without notice. All information should be independently reviewed and verified for accuracy. Some IDX listings have been excluded from this website. Properties may or may not be listed by the office/agent presenting the information © 2026 Canopy MLS as distributed by MLS GRID”

Last Updated: