9106 Torrence Crossing Drive, Huntersville, NC 28078
- $479,000
- 4
- BD
- 3
- BA
- 2,302
- SqFt
Listing courtesy of Keller Williams Lake Norman. Matt@TheSarverGroup.com
- List Price
- $479,000
- MLS#
- 4404699
- Status
- COMING SOON
- Days on Market
- 0
- Property Type
- Residential
- Levels
- Two
- Year Built
- 1990
- Bedrooms
- 4
- Bathrooms
- 3
- Full Baths
- 2
- Half Baths
- 1
- Lot Size
- 12,980
- Lot Size Area
- 0.298
- Living Area
- 2,302
- Sq Ft Total
- 2302
- County
- Mecklenburg
- Subdivision
- Torrence Crossing
- Special Conditions
- None
Property Description
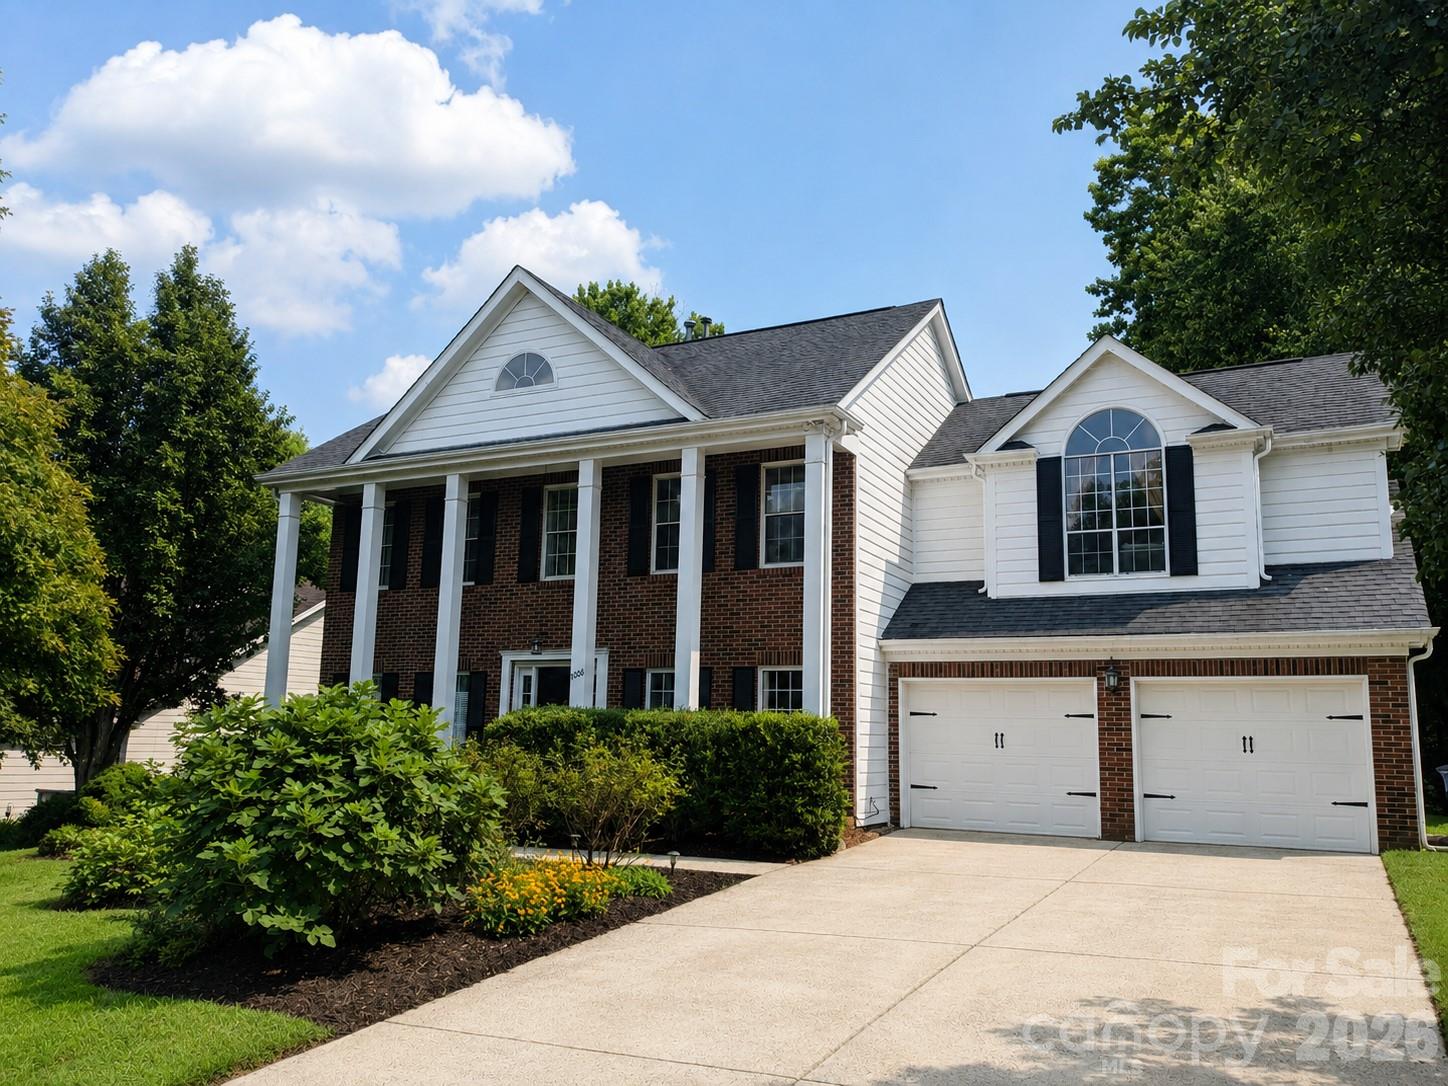
Welcome home to this beautifully maintained 4-bedroom, 2.5-bath home nestled in the desirable Torrence Crossing community in Huntersville, with no HOA! Thoughtfully designed for everyday living, this home offers a functional main-level layout featuring a bright breakfast nook just off the kitchen and a formal living room that also makes an ideal home office or flex space. Upstairs, all four bedrooms are conveniently located alongside a second-floor laundry closet for added ease. The spacious primary suite is a true retreat, featuring vaulted ceilings, a generous walk-in closet, and an updated en-suite bathroom. Step outside to a private backyard surrounded by mature trees and fruit trees, creating a peaceful setting for morning coffee, weekend gatherings, or simply unwinding after a long day. Outdoor enthusiasts will love being just one minute from the Torrence Creek Greenway Trail, offering miles of scenic walking, running, and biking paths right outside your door. As an added bonus, Torrence Crossing residents have the opportunity to purchase an optional outside membership to the Cedarfield community pool, providing access to fantastic summertime amenities. Ideally located just minutes from Lake Norman, Birkdale Village, shopping, dining, entertainment, and major commuter routes including I-77, this home offers the perfect blend of comfort, convenience, and location. Don't miss this rare opportunity to own a move-in-ready home in one of Huntersville's most sought-after areas, without the restrictions of an HOA!
Additional Information
- Fireplace
- Yes
- Interior Features
- Attic Stairs Pulldown
- Floor Coverings
- Carpet, Tile, Vinyl
- Equipment
- Dishwasher, Electric Cooktop, Electric Oven, Microwave, Refrigerator, Washer/Dryer
- Foundation
- Slab
- Main Level Rooms
- Living Room, Kitchen, Breakfast, Family Room, Bathroom-Half
- Laundry Location
- Laundry Closet
- Heating
- Forced Air, Natural Gas
- Water
- City
- Sewer
- Public Sewer
- Exterior Construction
- Brick Partial, Hardboard Siding
- Roof
- Architectural Shingle
- Parking
- Driveway, Attached Garage, Garage Faces Front
- Driveway
- Concrete, Paved
- Lot Description
- Orchard(s), Level, Wooded
- Elementary School
- Torrence Creek
- Middle School
- Francis Bradley
- High School
- Hopewell
- Zoning
- GR
- Total Property HLA
- 2302
Mortgage Calculator
“ Based on information submitted to the MLS GRID as of . All data is obtained from various sources and may not have been verified by broker or MLS GRID. Supplied Open House Information is subject to change without notice. All information should be independently reviewed and verified for accuracy. Some IDX listings have been excluded from this website. Properties may or may not be listed by the office/agent presenting the information © 2026 Canopy MLS as distributed by MLS GRID”

Last Updated: